
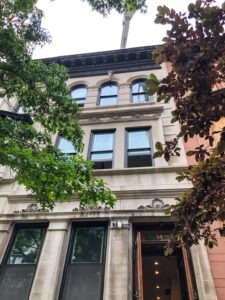
Townhouse and Historic Renovations
An existing building brings its own history, structure and constraints to a renovation. LOEBER works with owners, architects and designers to execute townhouse and historic renovation projects that accommodate contemporary living while respecting the elements the design team intends to preserve.
Understanding existing conditions
Careful planning begins with available surveys, drawings and site observations. We help identify areas that require further investigation and coordinate trade input with the design team. Conditions uncovered during construction are documented and addressed through an agreed process for decisions and changes.
Coordinating structural and architectural work
Openings, stair alterations, structural modifications and changes to interior layouts require coordination across the project team. We organize construction sequences and trade interfaces around the approved documents, with the architect and engineers directing the design requirements.
Integrating modern systems
Mechanical, electrical and plumbing upgrades must fit within the building and its architectural details. We coordinate the trades around routes, access, clearances and installation requirements, bringing conflicts to the design team before they compromise the intended result.
Preservation and craftsmanship
Existing trim, stairs, doors and other character-defining elements may call for protection, restoration or carefully coordinated replacement. New architectural millwork and finishes demand the same attention to dimensions, materials and installation. We work with the appropriate trades to execute the scope established by the design team.
Managing the renovation as a whole
Site protection, procurement, sequencing, cost reporting and quality coordination remain connected throughout the project. Direct principal involvement helps maintain continuity between the owner’s priorities, the design team’s requirements and the work in the field.
Discuss your townhouse project
Send us the project location, current documentation and a description of the proposed work. We will discuss existing condition information, the team’s requirements and the next steps toward a defined scope.
Related links: Manhattan Apartment and Penthouse Renovations; Preconstruction and Planning; Portfolio
